Digital Twin · The journey
From forgotten land to a living valley
Six chapters through the plan for Tierra Luma: what is there today, what it could become, how it is being designed, and what it would honestly take to build.
A proposed vision. No land has been purchased yet.
Everything below is the digital plan. Nothing has been built and no work has started on any site.
Chapter 1
Today
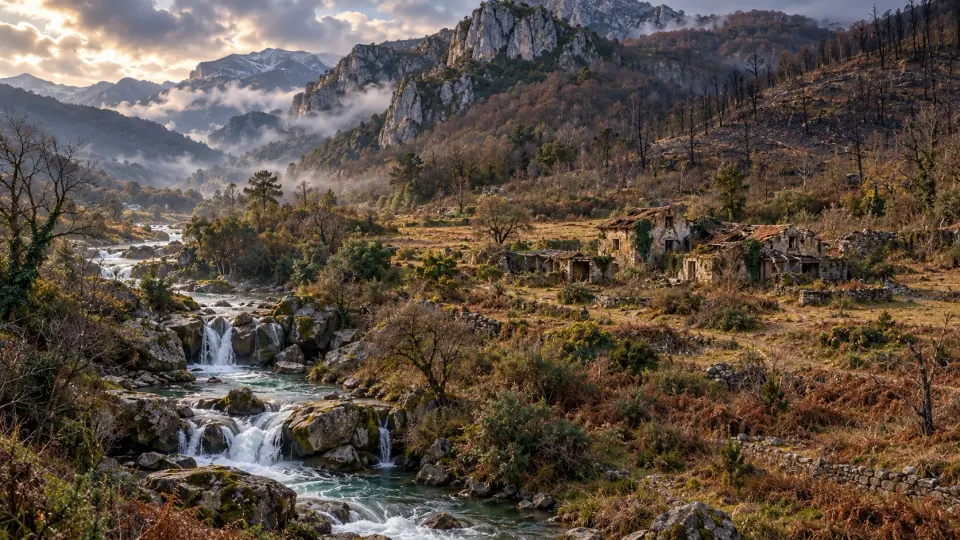
The plan starts from the kind of place Tierra Luma is looking for in eastern Asturias: an abandoned farm in a green valley. A farmhouse without a roof, overgrown paths, brambles and gorse, a stand of invasive eucalyptus, and around it things worth keeping: an old forest, a stone bridge, a river and a cliff.
- No land has been purchased. The site in the model is a composite, not a survey.
- Nothing has been built, applied for or approved.
- What exists is a plan: a 3D master world, designs for its buildings and a construction model for four of them.

Chapter 2
The dream
A small village woven into the valley: the restored farmhouse as its heart, cabins and treehouses in the forest, a natural pool, gardens and orchards, animals, workshops and a hamlet of houses for people who stay. Built with stone, timber, lime and slate, heated by the sun and the earth, and giving more back to the land than it takes.
Walk through the worldChapter 3
How each building is designed
Every structure in the plan has one identity and one active design. Rejected or earlier designs are kept as alternatives, never lost and never shown as the current plan. Designs go through three levels of detail.
- …Construction models Modelled part by part: every component, layer, quantity and step of the build, checked against the regulations we have researched.
- …Detailed designs Designed room by room, with plans, sections and renderings, checked visually.
- …Concepts Placed in the master plan with a purpose and a size; not designed in detail yet.
Chapter 4
Building and regeneration
Building would happen in phases, and each phase also repairs the land: clearing eucalyptus and scrub, replanting native woodland, restoring paths and the river edge, reusing the stone, slate and timber that is already there.
- Survey and permissions
Land survey, geotechnical study, water and wastewater solutions and planning permission come before anything else.
- Restore what stands
Make the farmhouse and outbuildings safe and dry; salvage stone, slate and timber.
- Services first
Water source, treatment, power and access tracks are built before the first guest or resident stays.
- Build in light layers
Cabins on posts and small footings that touch the ground lightly; timber frames, wood-fibre insulation, lime.
- Grow the landscape
Native trees, orchards, meadows, ponds and reed beds are planted in every phase, not at the end.
Chapter 5
Infrastructure, approvals and professional work
This is the part a dream usually skips. The figures below come from the plan's own buildings and occupancy, with stated assumptions. They are estimates, not engineering, and they show clearly what is still missing.
Tierra Luma is not self-sufficient on the current plan, and the site does not claim to be.
Loading the figures…
What is still missing
- A permanent, legal drinking-water source (spring, well or mains), tested and authorised.
- A wastewater treatment design and a discharge authorisation from the river basin authority.
- A grid connection, or a far larger solar and battery system than the plan shows.
- A land survey and a geotechnical study of the real site.
Who has to be involved
- Architect: project, planning permission, heritage of the restored buildings.
- Structural engineer: foundations, retaining walls, timber and stone structures.
- Installations engineer: water, wastewater, electricity, heating, ventilation.
- Surveyor and geotechnical engineer.
- Authorities: the town council, the Principality of Asturias (planning, tourism, health) and the river basin authority (water and discharge).
Chapter 6
Transformation over time
The same view of the valley, from the forgotten land to the living village. Move the slider to see it change.
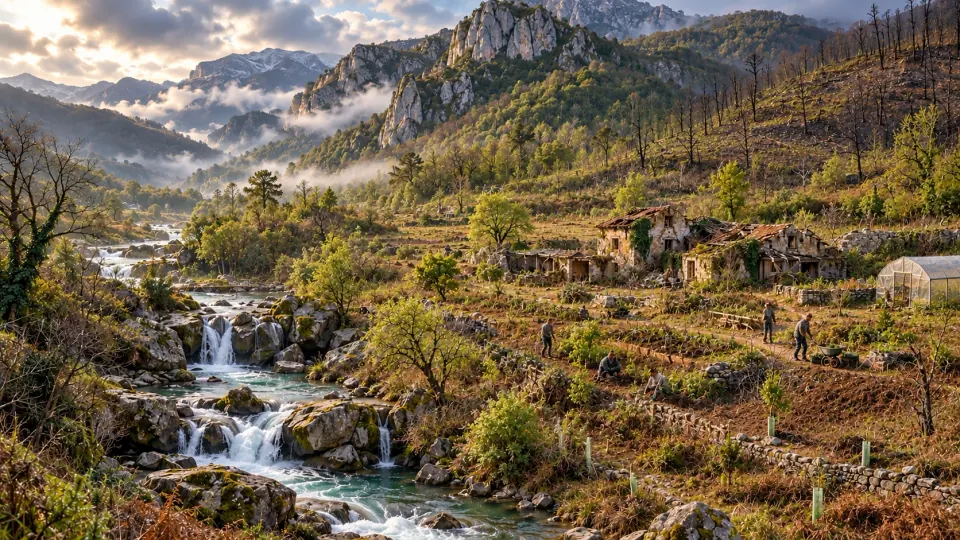
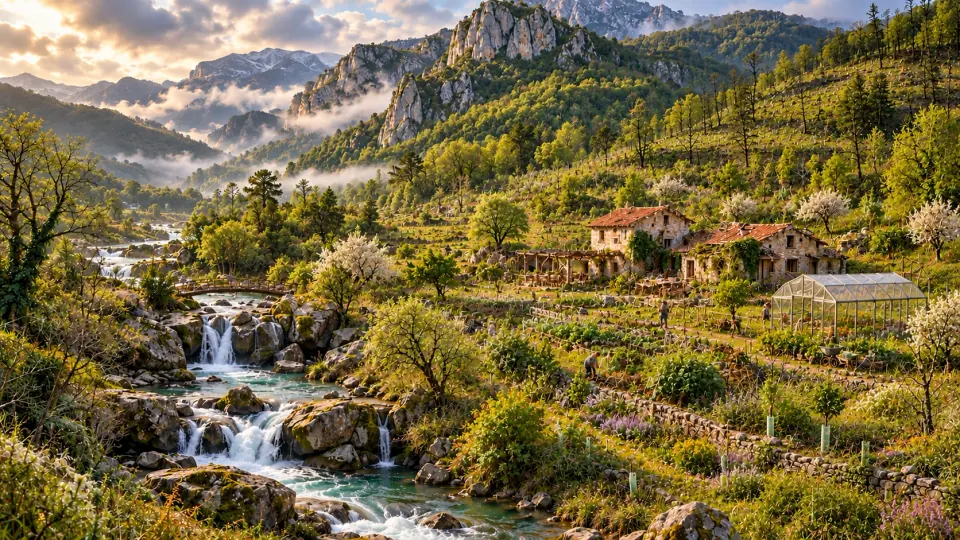
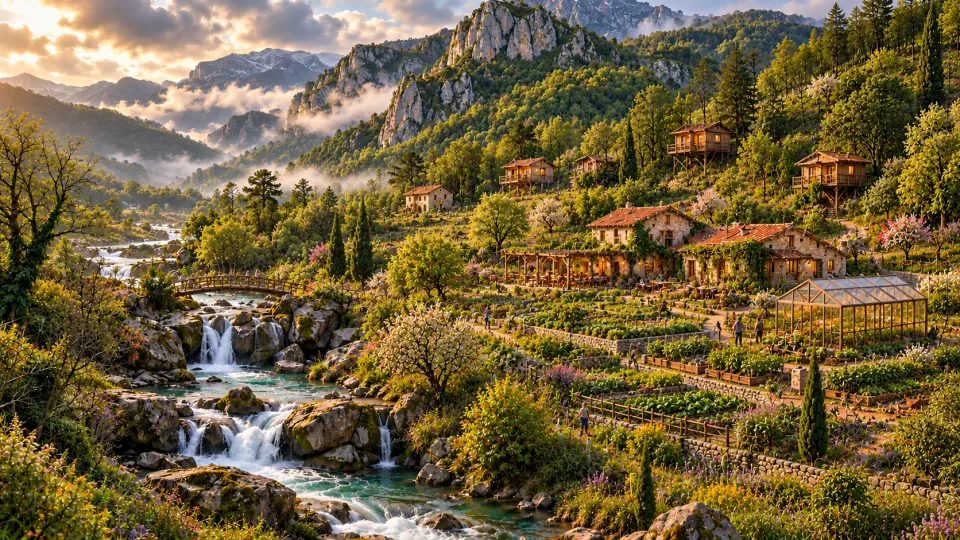
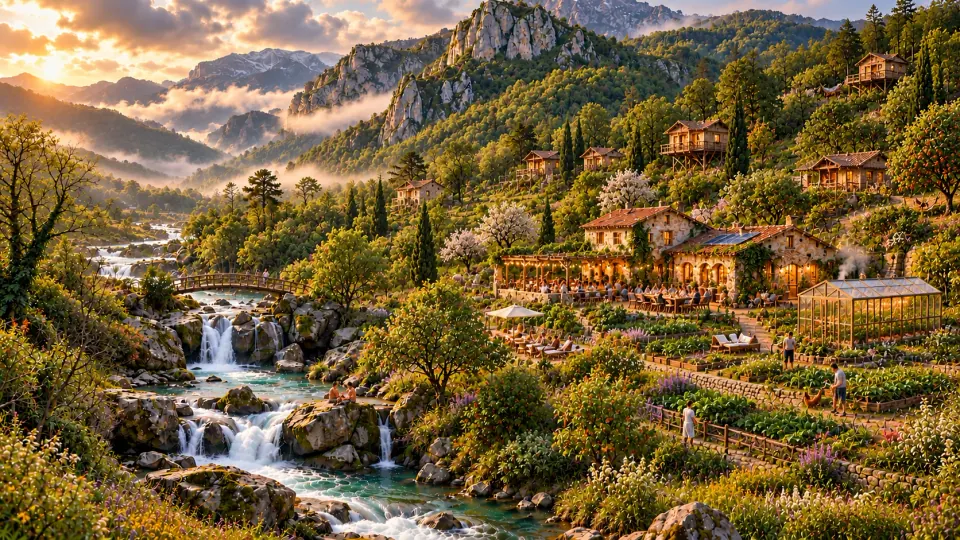
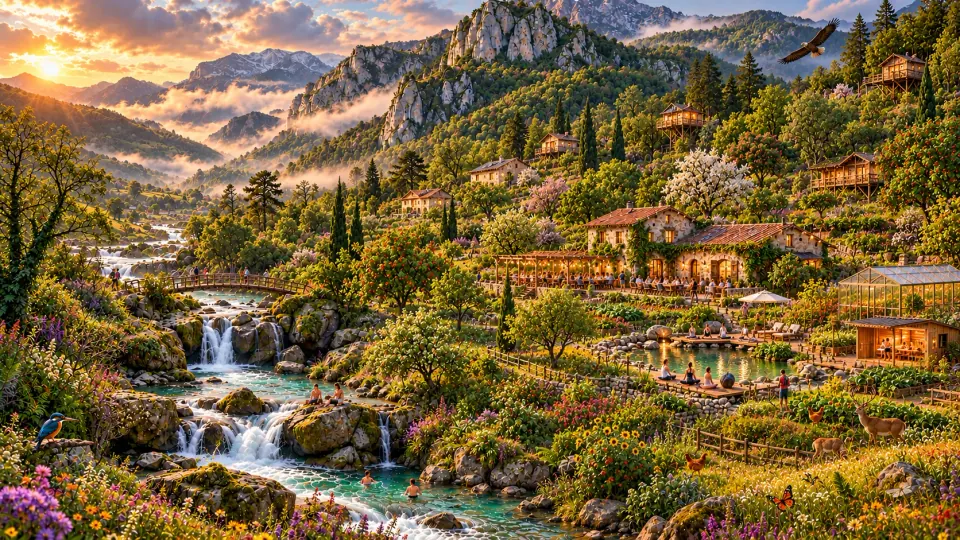
Paintings of the vision, not photographs of a real place.